Ringwood Car Park
Impression Package Tested at Australian Competition Scale
A heritage corner in Melbourne

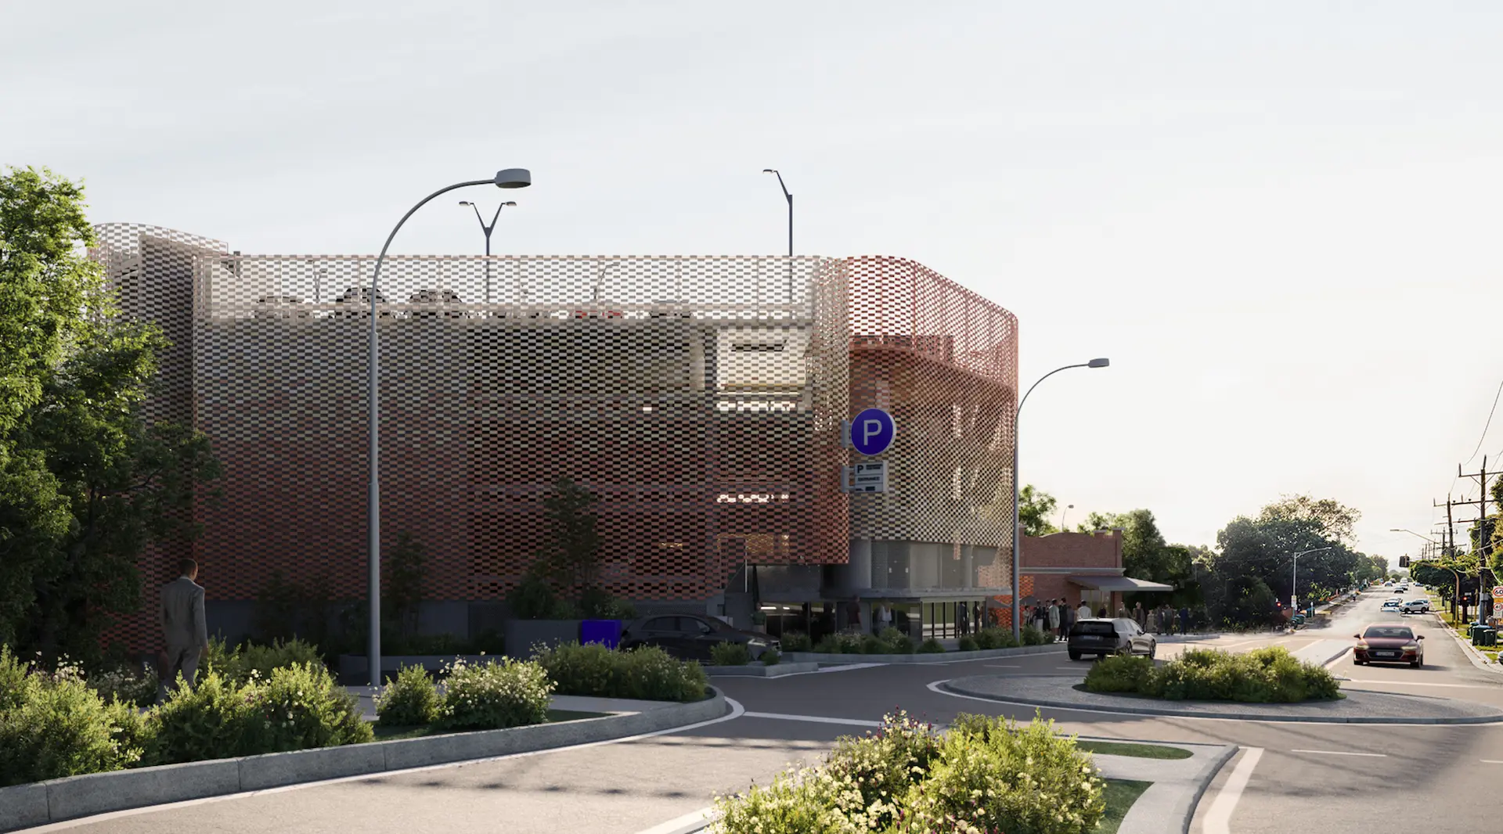
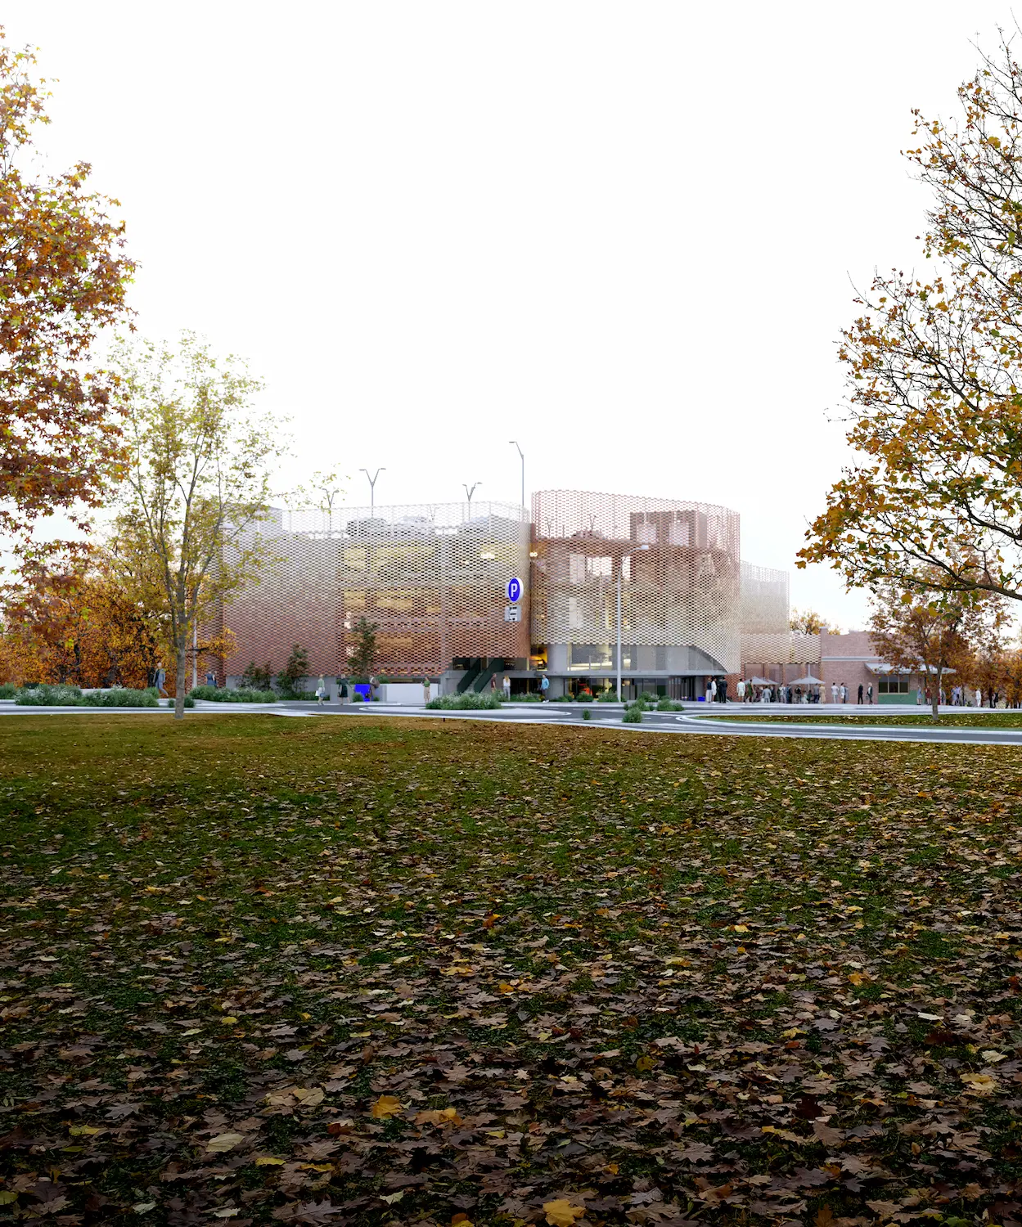
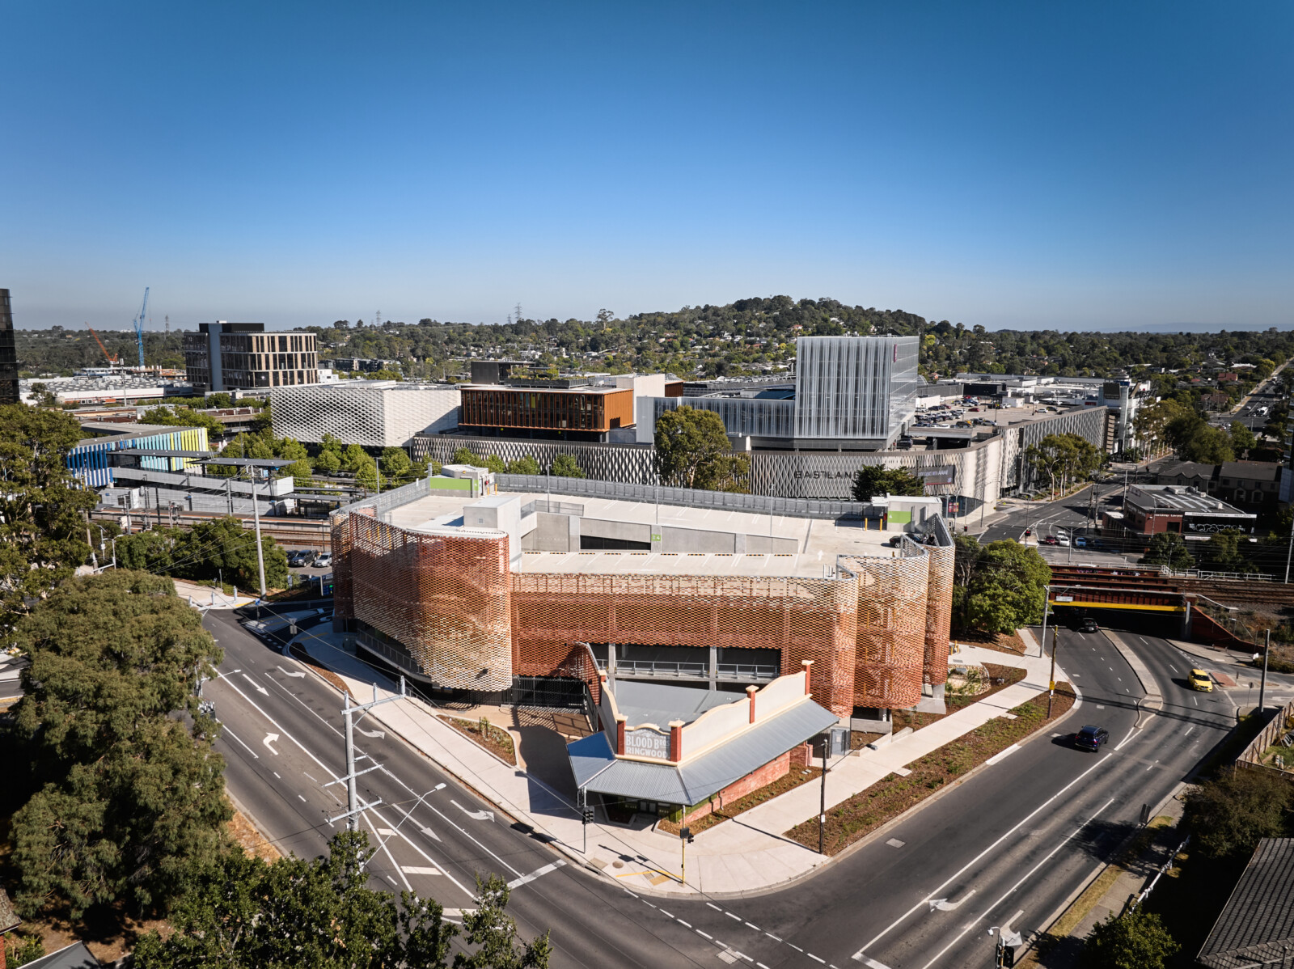
The Ringwood Activity Centre Car Park began as a competition entry by CO.OP Studio for a heritage corner in Melbourne’s east, where Bedford and Warrandyte Roads meet. The competition rules locked in four camera positions, each anchored to a reference photograph of the site into which the proposed building had to be integrated.
Back into focus
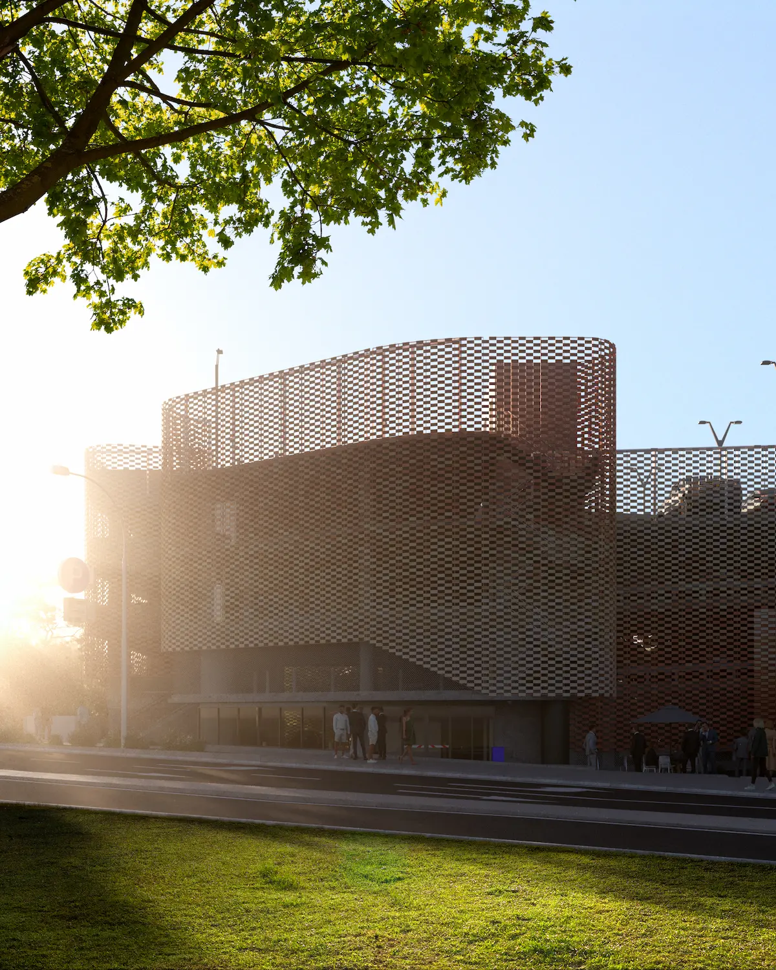
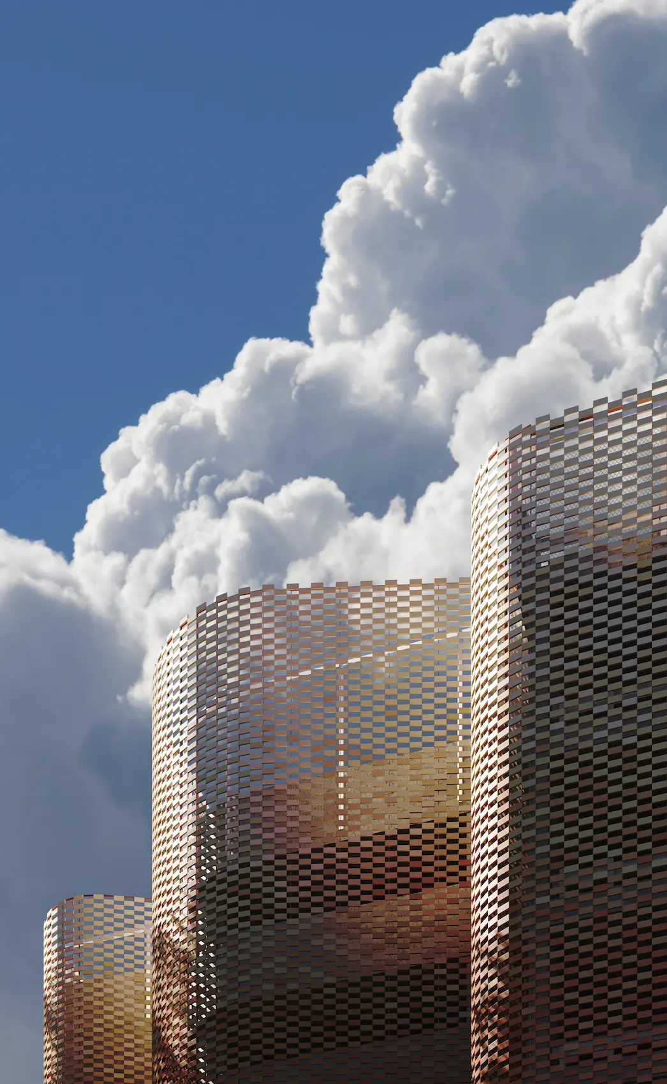
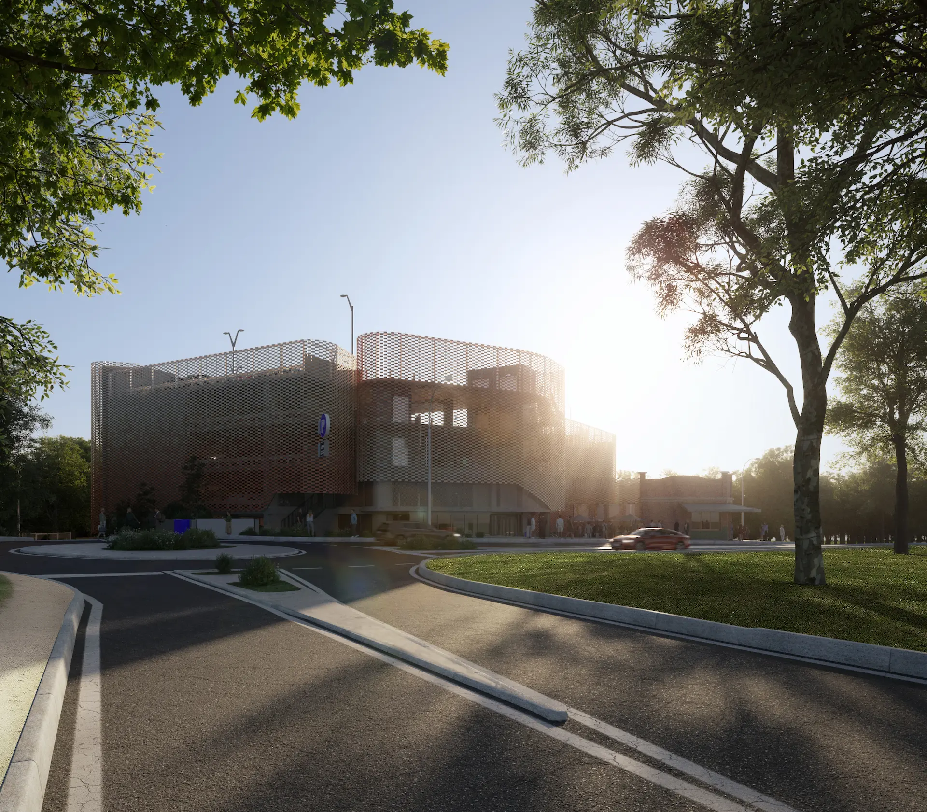
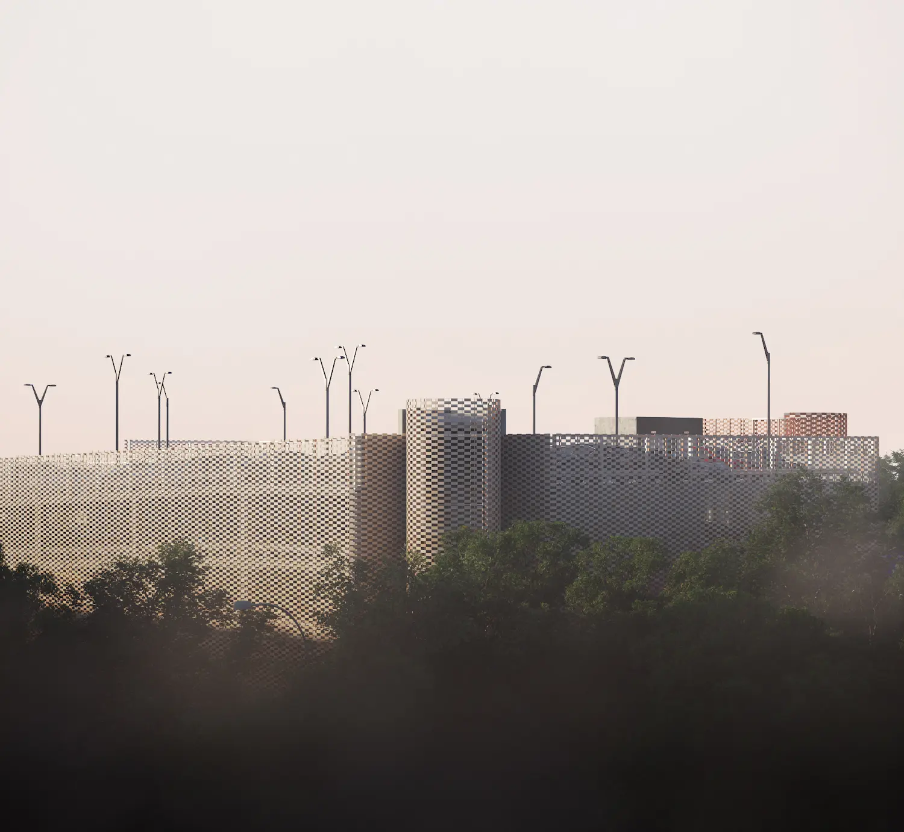
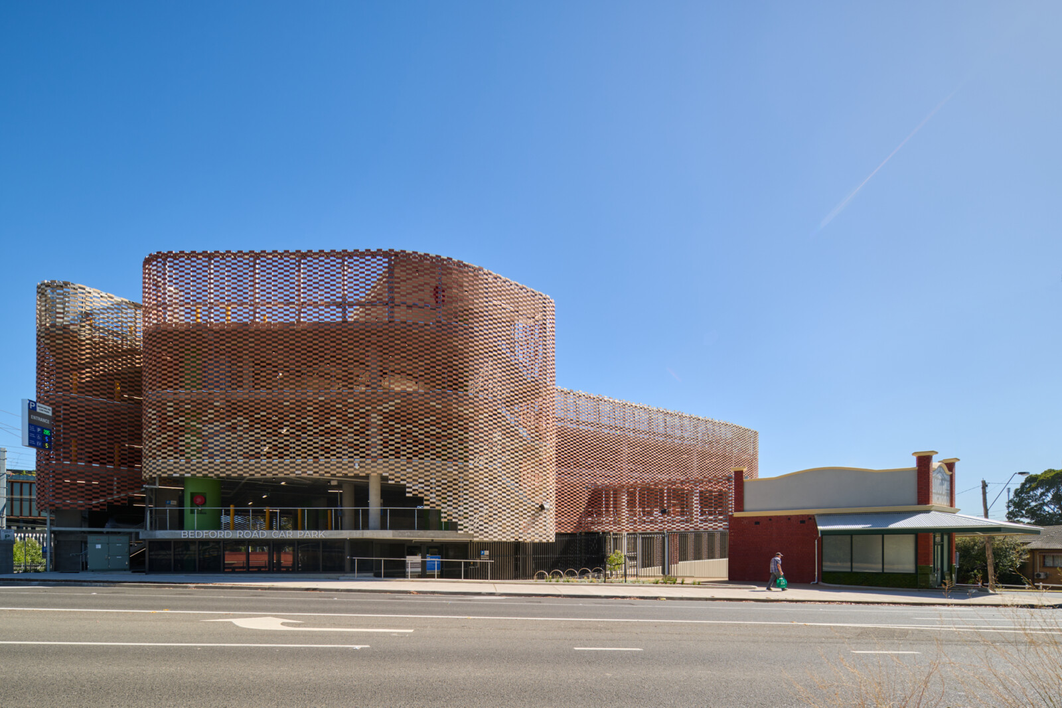
That heritage corner is the 1914 Edwardian Blood Brothers store, a small shopfront that had spent a century slowly disappearing behind ad-hoc changes. CO.OP’s design pulls it back into focus and wraps the new six-level commuter facility behind it in Flexbrick, a flexible ceramic textile facade with the warmth and grain of brick but none of the weight. The new building had to attach to the heritage corner without overwhelming it.
A colourful, atmospheric submission
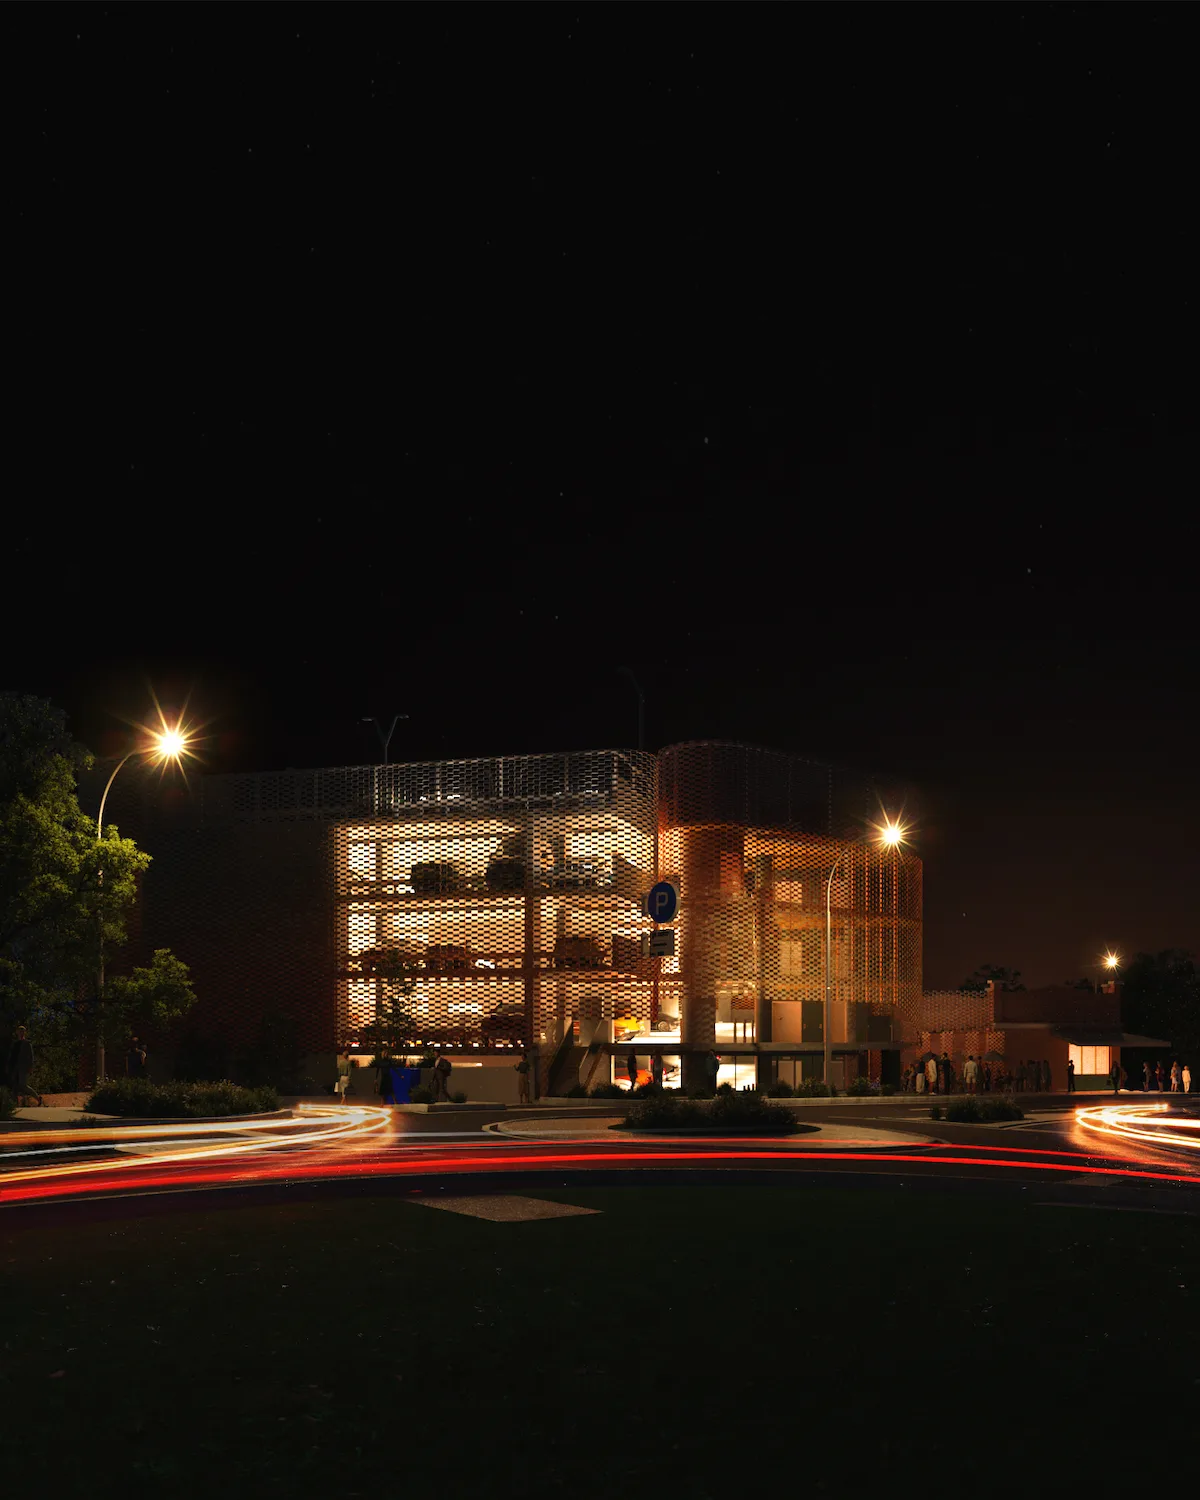
Most visualization studios would have stopped at the four mandatory frames. We didn’t. The architects wanted a colourful, atmospheric submission that carried the entire scheme, so we built the rest of the streetscape out as a full 3D environment beyond the four reference photos and delivered more than seventeen renders, daylight, dawn, dusk, night, fog, car headlights tracking through the inner yard.
Without rounds of revision
The whole package shipped in a week. Sketches went out without rounds of revision, and the cinematic renders that followed took a single update from CO.OP. That is unusual in this industry, competition timelines normally invite second-guessing and revision spirals. The client trusted the process, which let the team go deeper into atmosphere rather than wider into rounds.
Flexbrick breathes
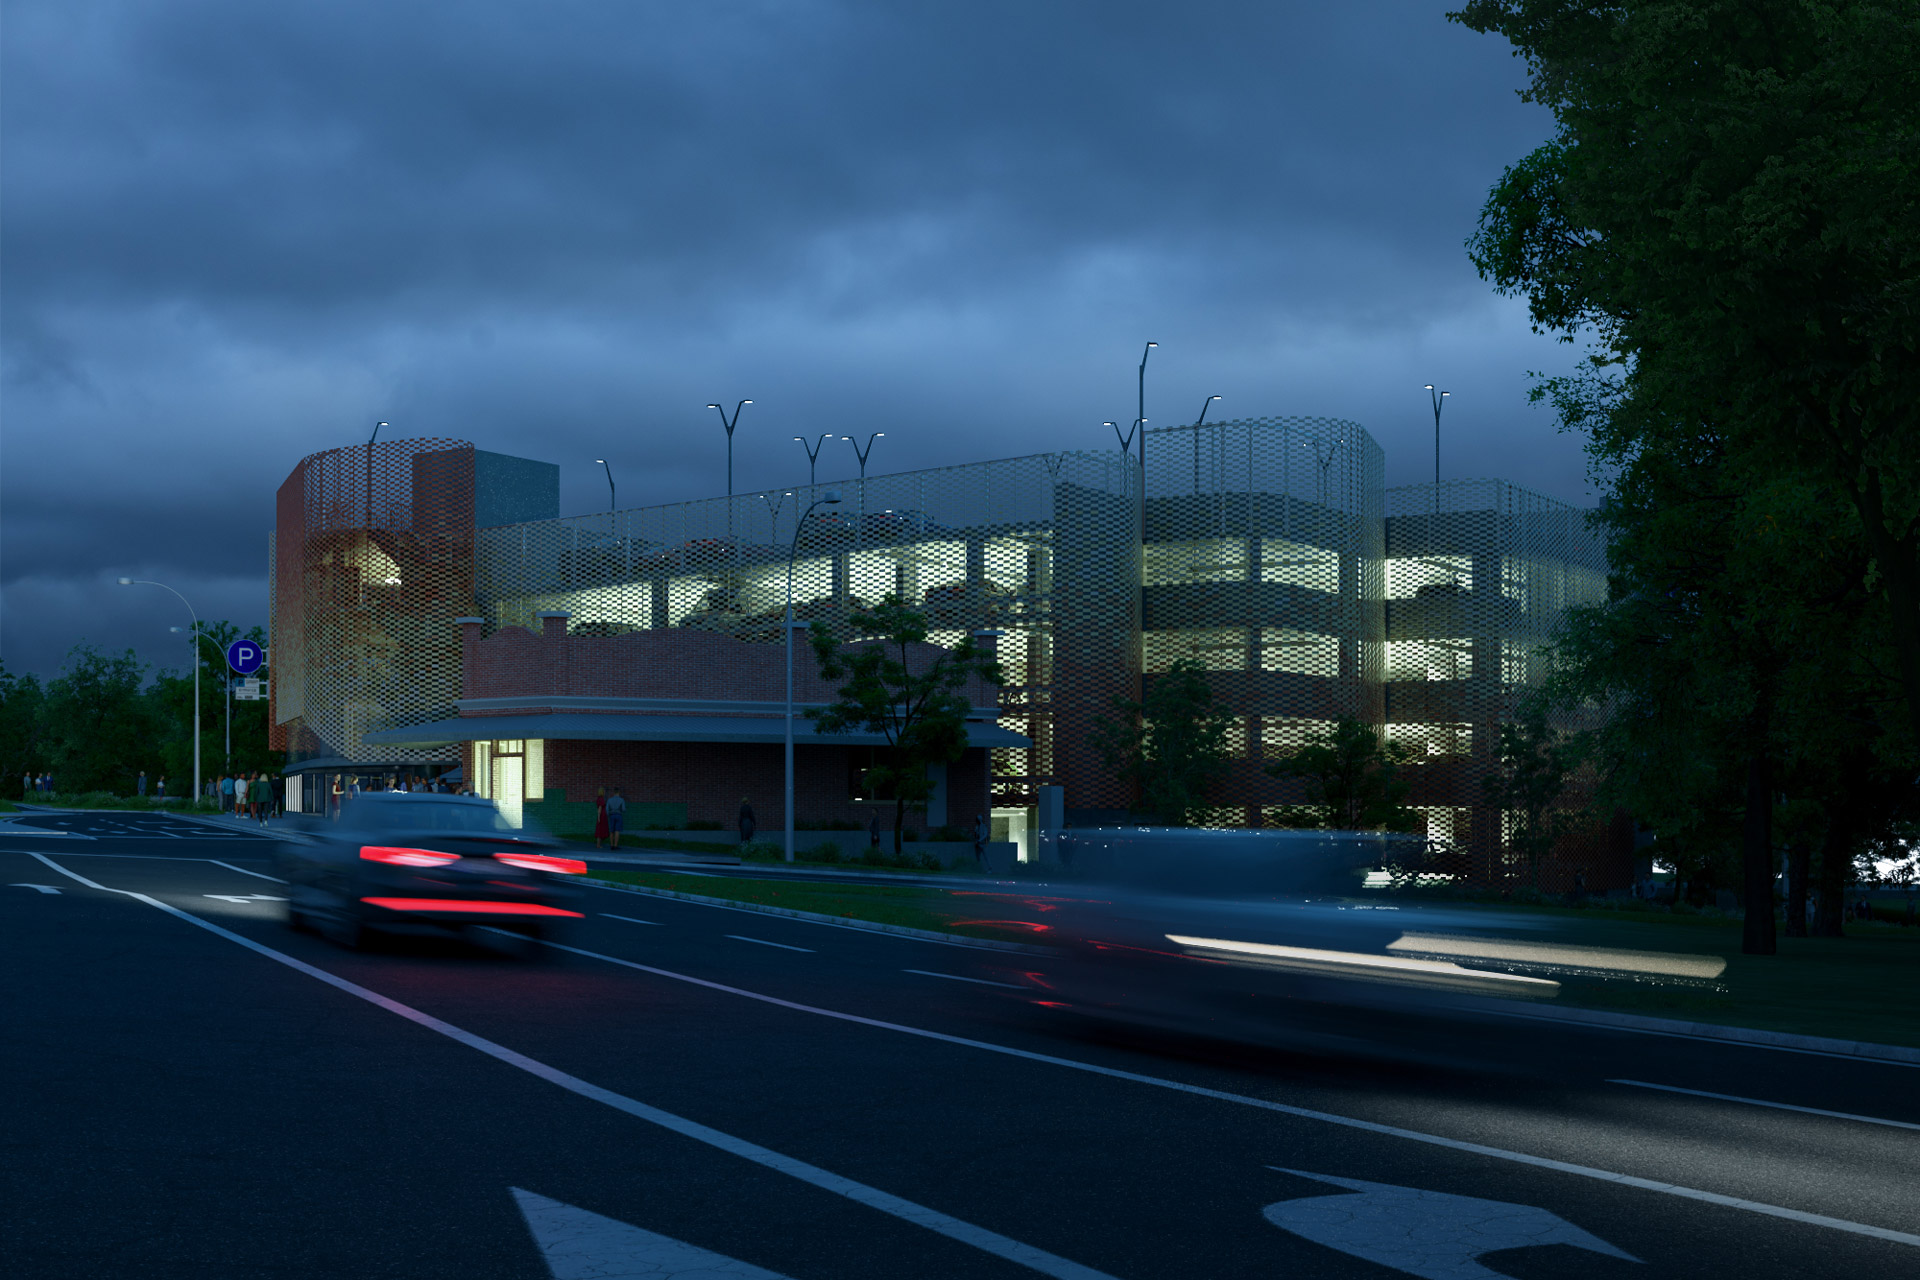
The atmospheric range was the point. Most studios light a car park flat at midday and move on; we treated it the way you would a civic building, because that is what the architects had designed. The night renderings turned up something the team hadn’t fully predicted, lit from inside, Flexbrick breathes. The ceramic textile goes half-transparent and behaves like a window; the material becomes the lantern.
The building is complete
Project details
Location
Melbourne, Australia
Architecture
Client
Team
Róbert Andrékó
Matteo Piccini
